A Modern Custom Home in New Hope, PA: Panoramic Glass, Open-Plan Living, Built to Last
Custom-built contemporary home featuring panoramic glass facades, open-concept living, and seamless indoor-outdoor transitions.
- Custom New Construction
- New Hope, Bucks County, PA
- Residential
The story.
A New Hope client approached Red Bridge Construction with an ambitious brief: a contemporary, light-filled custom home with floor-to-ceiling glass, open-plan living, and a seamless connection to the property's wooded lot. Delivering on that vision on a sloped site meant the foundation, the structural openings, and the envelope all had to be engineered with the same care as the architectural details.
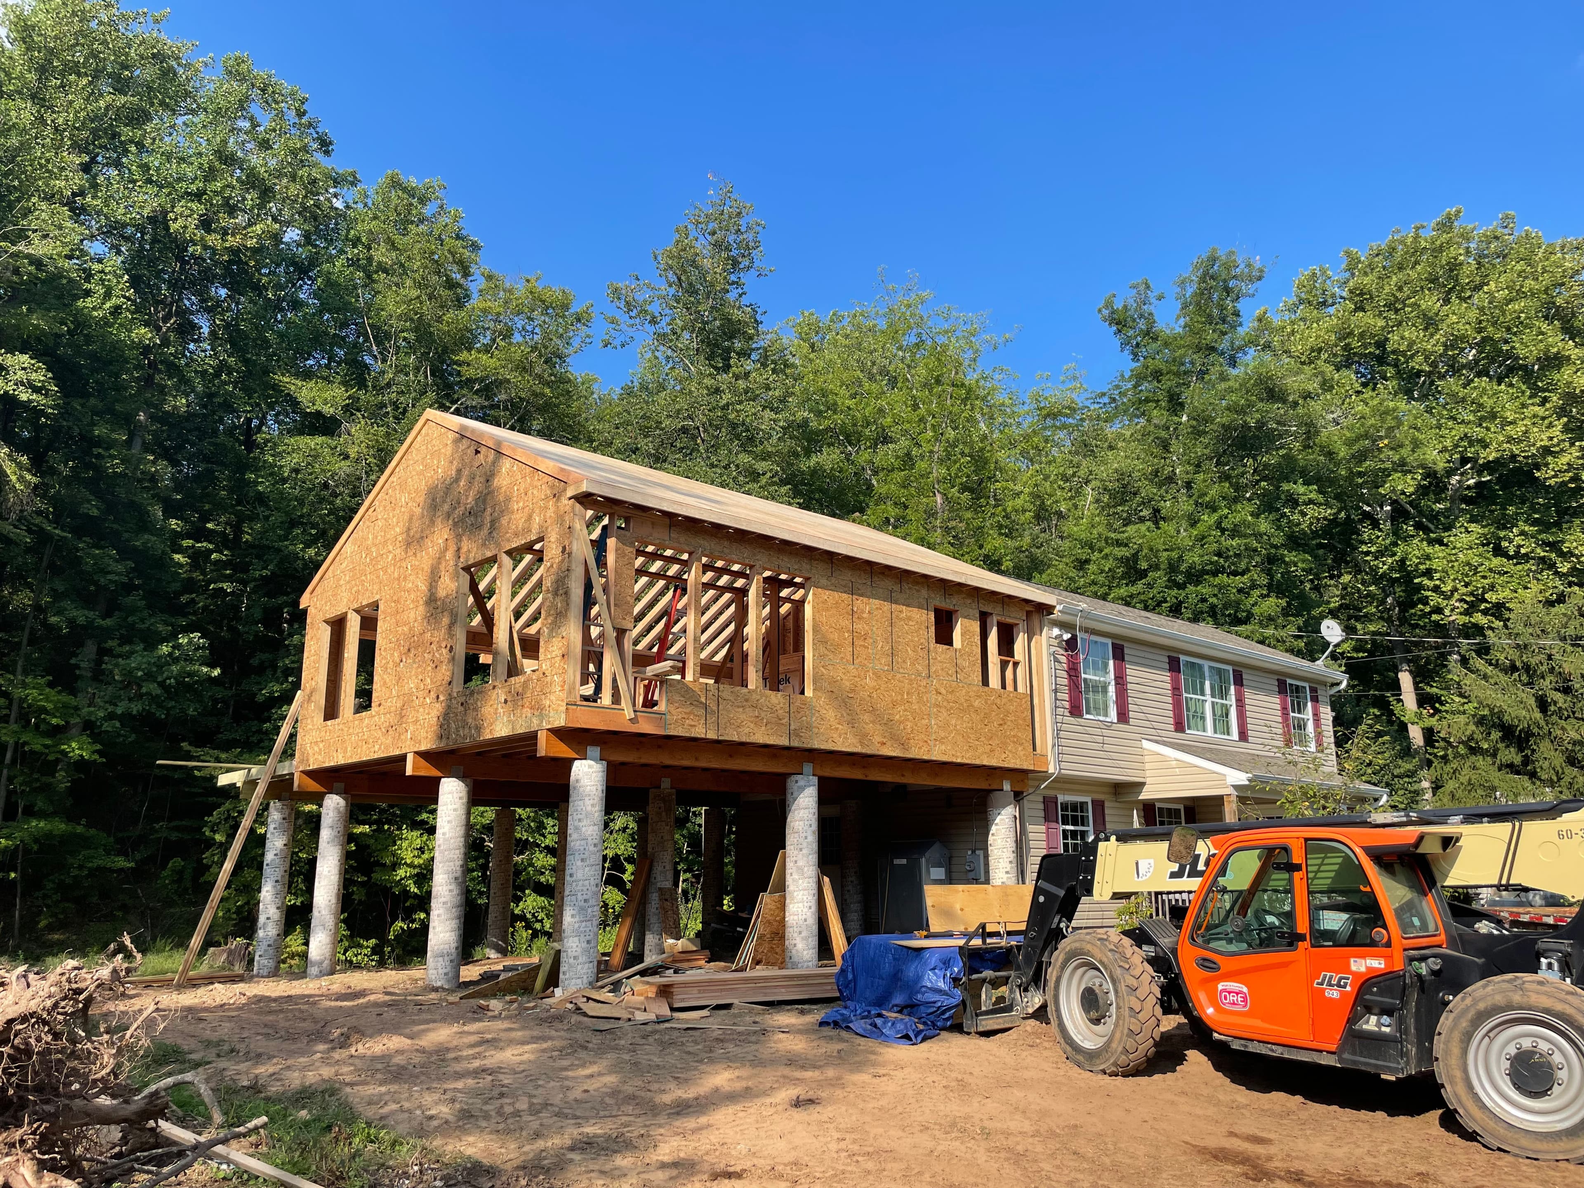
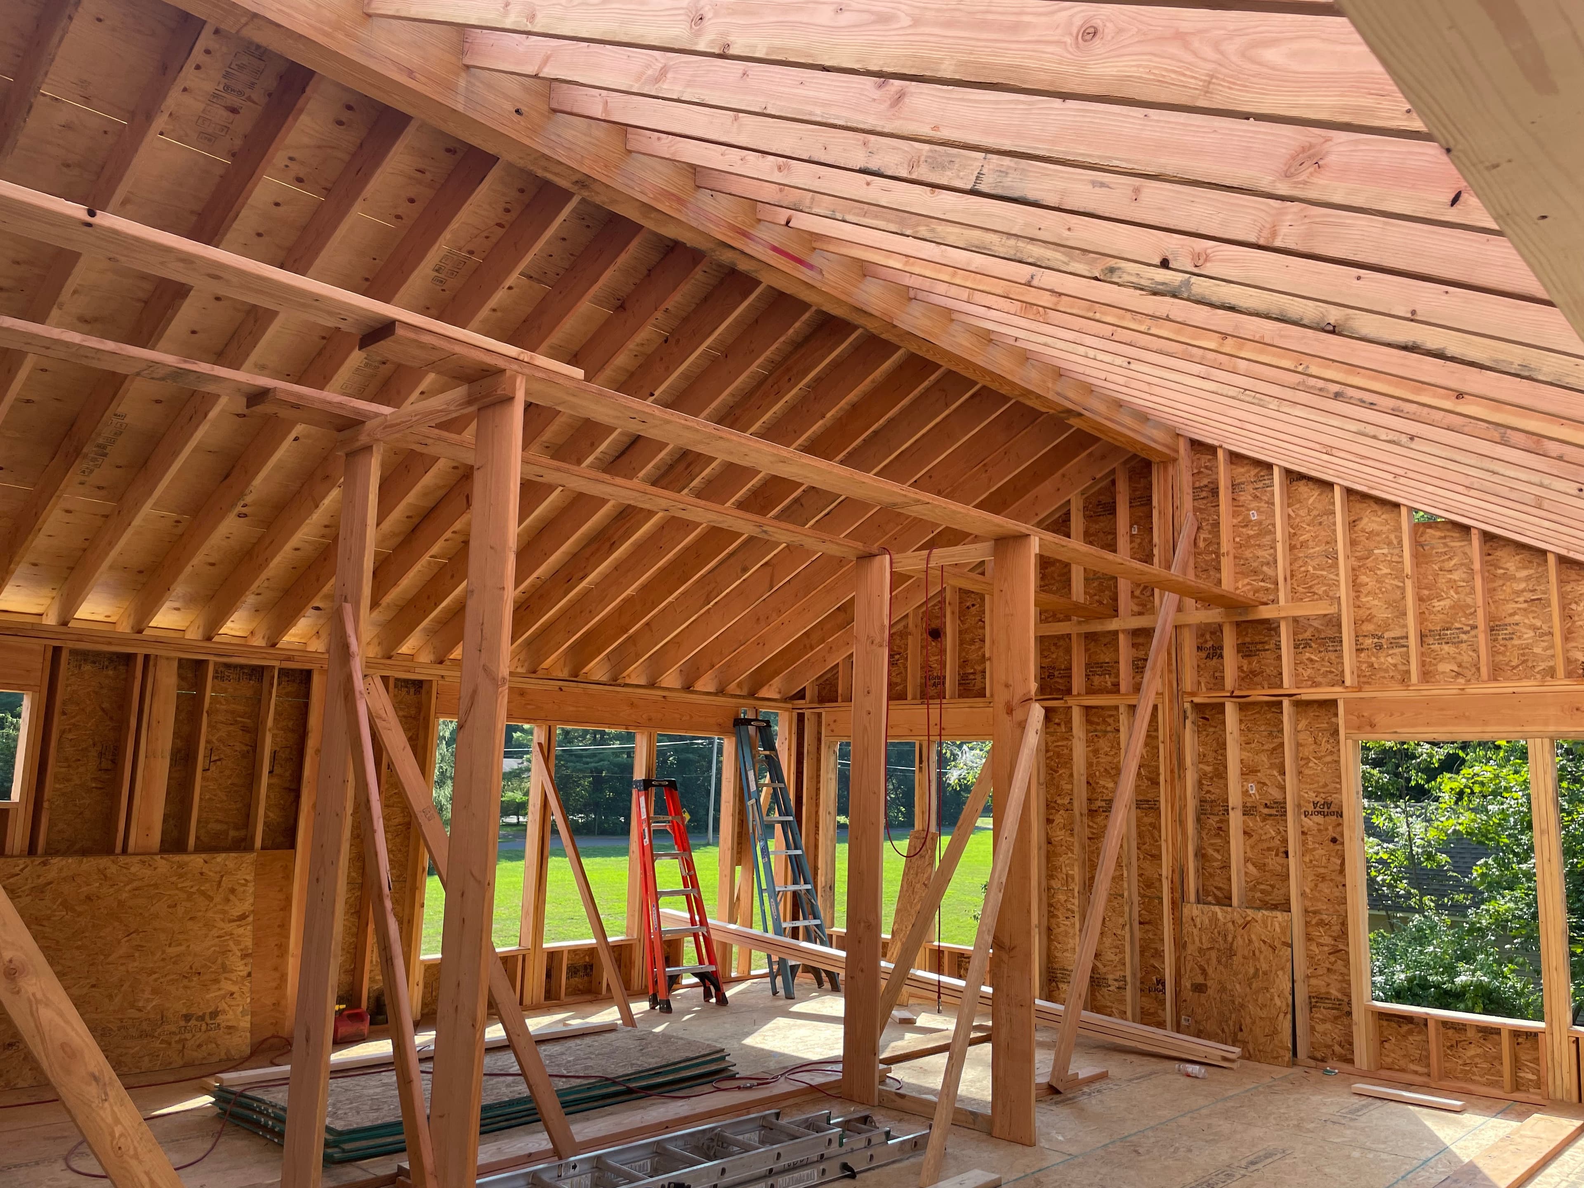
The first gallery image captures the home's signature elevation, a wall of triple-pane glazing framed by clean cementitious panels, with the standing-seam metal roof line drawn tight against the sky. The second angle pulls in closer, showing the depth of the entry, the precision of the trim returns, and the way the structural steel hides inside the wall assemblies so the glass spans appear to hold themselves up. Every visible plane reflects the engineering underneath.
To carry the openings, we engineered a steel-moment-frame system sized for the design loads, set on a helical-pier foundation specified for the slope. The envelope uses a fully detailed rainscreen with high-performance triple-pane glazing, and the standing-seam roof was installed to the manufacturer's wind-uplift spec. Inside, site-finished white oak floors, a full smart-home pre-wire, and engineered HVAC zones complete a build that performs as quietly as it looks. Safety walked every floor with us, with fall protection on the framing crew, daily site reviews, and inspection sign-offs at each structural milestone.
The project delivered on a 14-month schedule, passed every engineered structural inspection without rework, and now serves as a flagship reference for our custom-home program. Reliability of process, not just product, is what carries an ambitious design from rendering to occupancy, and craftsmanship is what makes the finished home feel inevitable.
Challenges.
- Sloped lot required an engineered foundation system.
- Large glass spans demanded structural steel concealed inside the wall assemblies.
- Bucks County permitting for a non-traditional contemporary facade.
Solution & materials.
Helical-pier foundation engineered for slope, steel-moment-frame system sized for the floor-to-ceiling glazing, high-performance triple-pane windows, standing-seam metal roof installed to manufacturer wind-uplift spec, site-finished white oak floors, full smart-home pre-wire, and zoned HVAC.
Final results.
- Delivered on a 14-month construction schedule.
- Passed every engineered structural inspection without rework.
- Flagship reference build for our custom-home program.
Planning a similar project?
Tell us what you’re thinking. We’ll bring the same craft and reliability to your New Hope or Bucks County build.