A Designer-Level Marble Mosaic Bathroom Remodel in Doylestown, PA
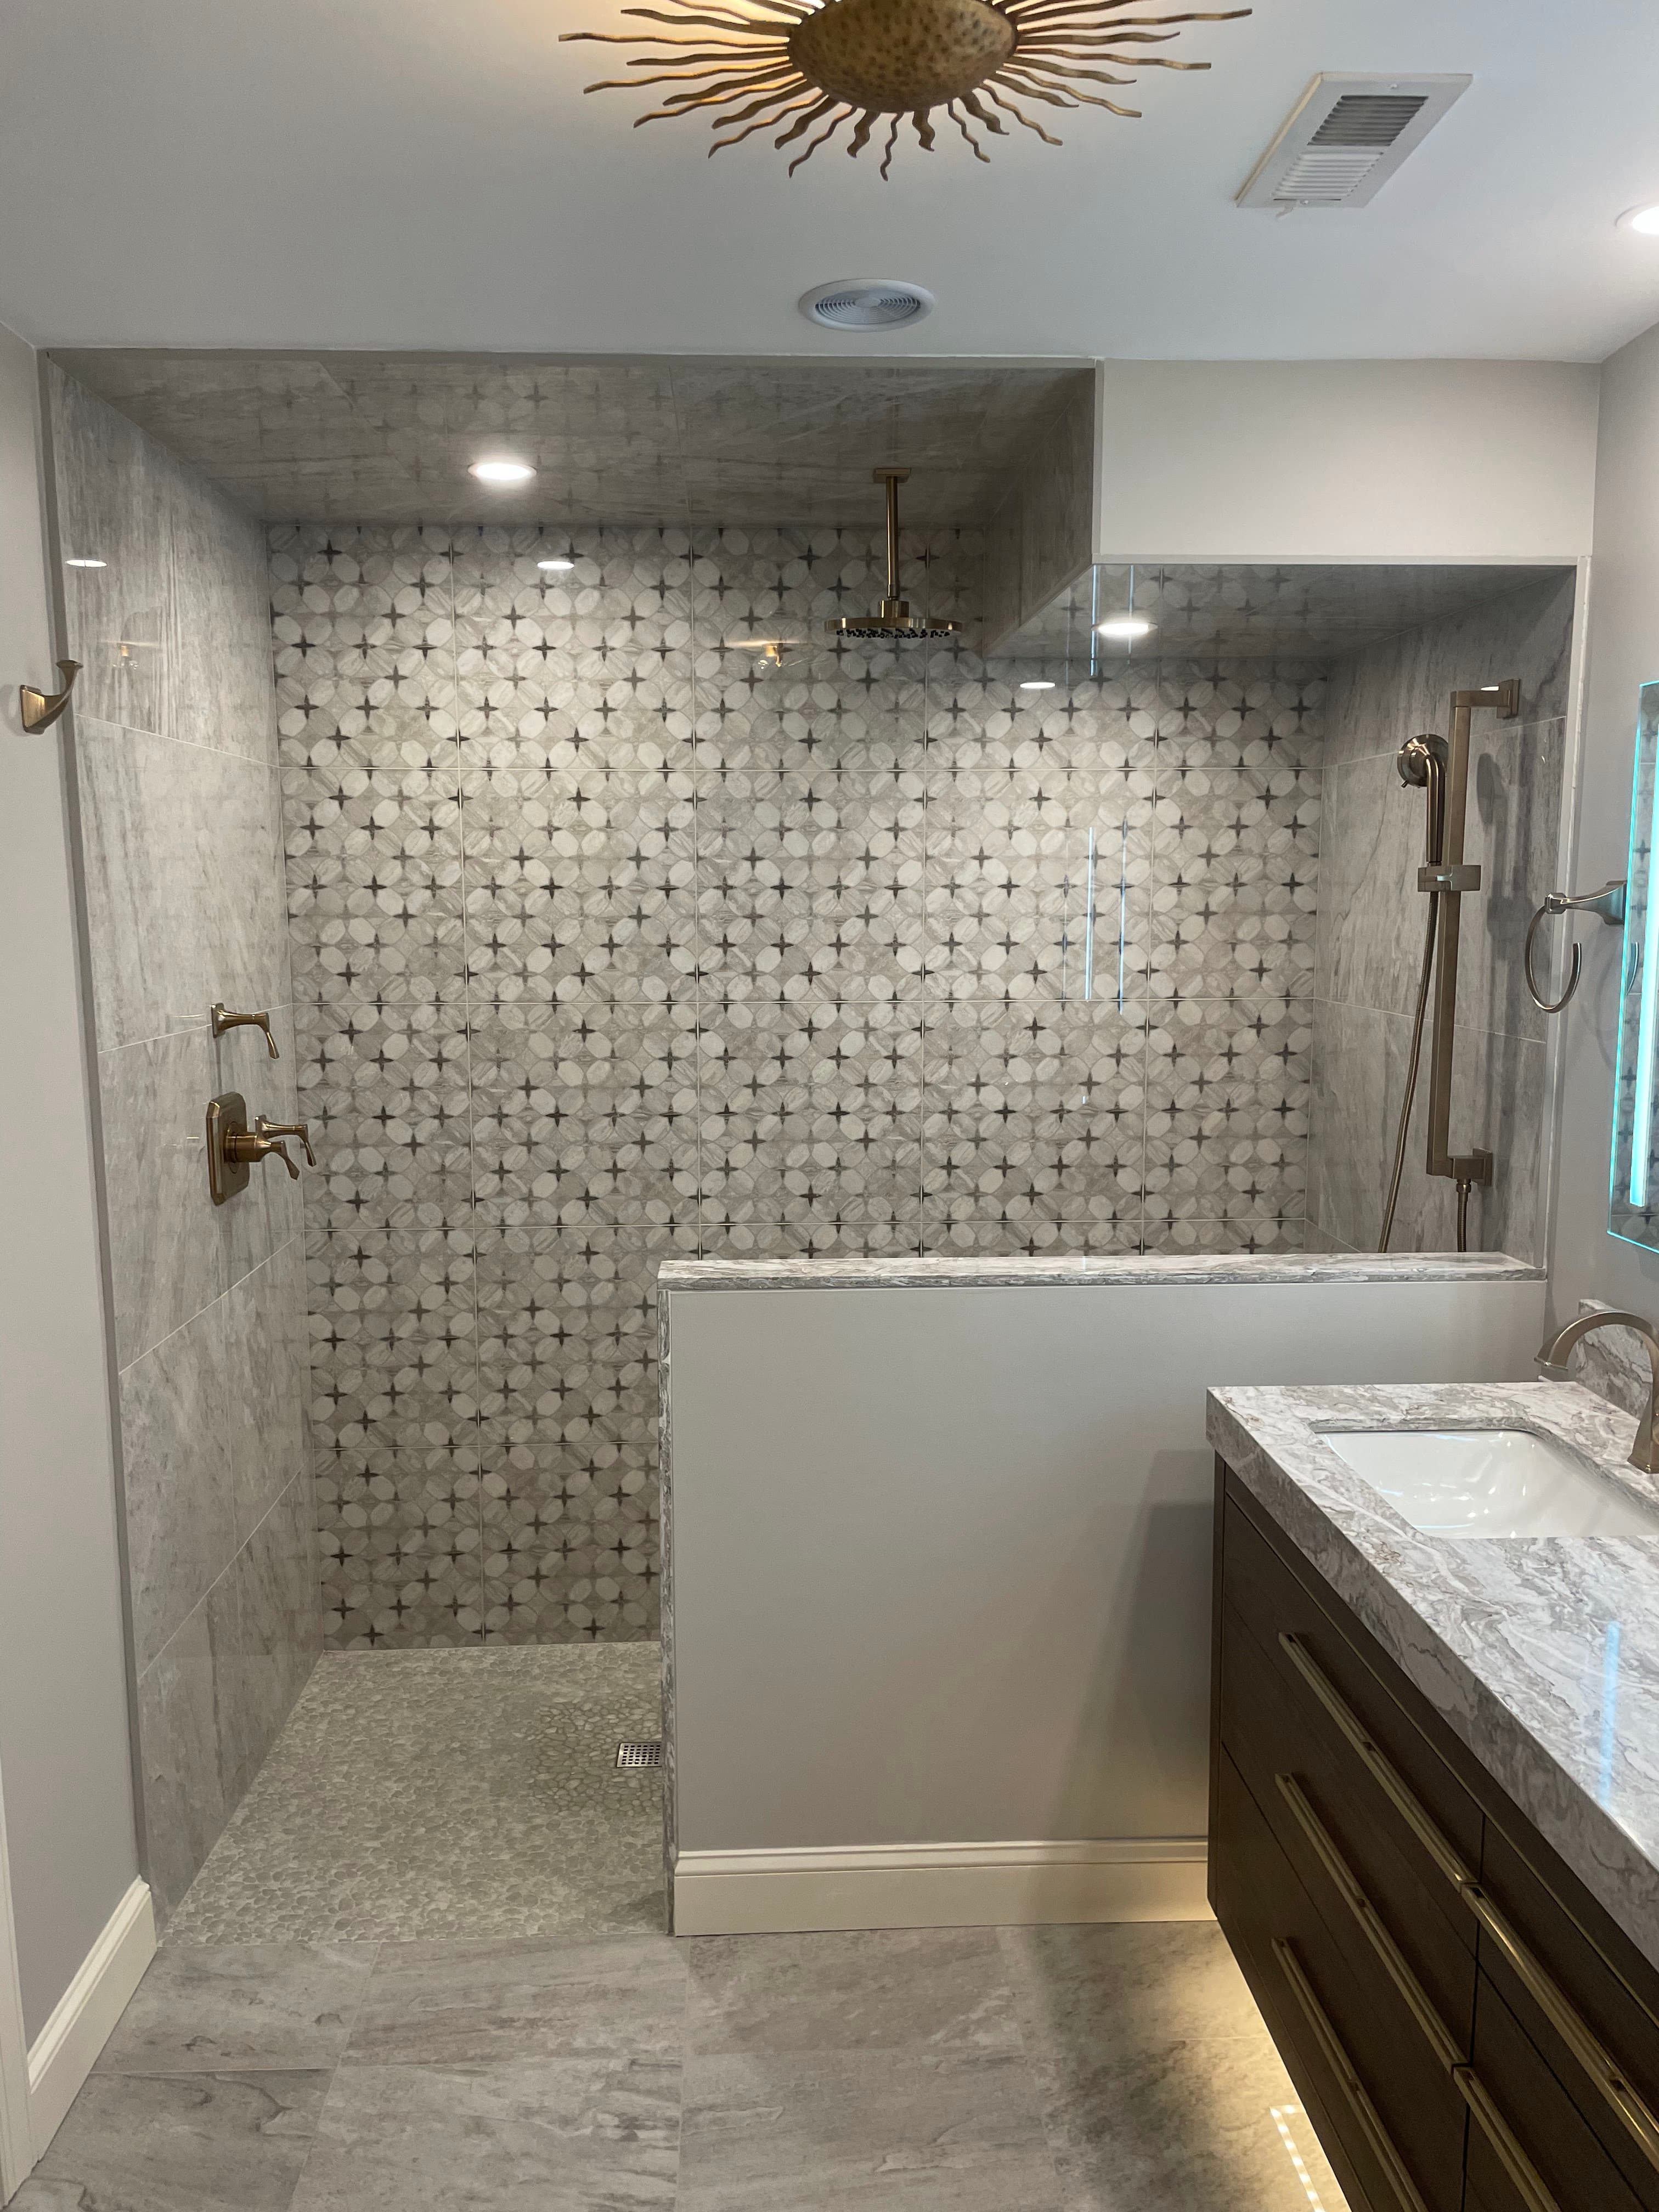
Secondary bathroom upgrade featuring full wall tile installation with patterned marble mosaic, recessed ceiling lighting, new rainfall showerhead, and a floating vanity with under-cabinet LED accents.
- Secondary Bathroom Upgrade
- Doylestown, Bucks County, PA
- Bathroom
The story.
A Doylestown family asked Red Bridge Construction to elevate a builder-grade secondary bath into a designer-level space with patterned marble, refined lighting, and a floating vanity that would feel weightless without compromising on durability. The challenge was to deliver a high-design result with the same safety and reliability standards we'd apply to a primary suite.
The completed gallery image captures the finished room from the doorway. A floor-to-ceiling patterned marble mosaic anchors the back wall, dimmable recessed LEDs wash the stone in even light, a rainfall showerhead emerges from a precisely furred ceiling plane, and the floating vanity hovers with a soft under-cabinet glow. Every visible detail, from the mitered marble edges to the flush LED trim and the cantilevered cabinet, reflects a level of craftsmanship rare in secondary baths.
To carry the floating vanity and the patterned feature wall, we reframed the wet wall with engineered blocking sized to spec, added structural backing for the cabinet's concealed cleats, and installed a thermostatic mixing valve at the rainfall head for scald protection. Safety details like anti-tip cabinet anchors, slip-rated floor tile, and GFCI circuits behind the LEDs are invisible in the photo and load-bearing for daily reliability.
The room passed inspection without revisions and earned the client a written referral within weeks of completion. What started as a utility bath now functions as the home's design centerpiece, and performs as one, too.
Challenges.
- Floating vanity required reinforced concealed blocking inside the wet wall.
- Patterned marble mosaic demanded substrate flatness within tight tolerances.
- Existing ceiling lacked structure to host the recessed LED layout the design called for.
Solution & materials.
Reframed wet-wall blocking sized to vanity load specs, full-wall patterned marble mosaic with mitered edges, dimmable recessed LEDs on GFCI-protected circuits, thermostatic mixing valve at the rainfall head for scald protection, and warm-LED under-cabinet accent strips.
Final results.
- Passed inspection without revisions.
- Earned a written client referral within weeks of completion.
- Transformed a utility bath into the home's design centerpiece.
Planning a similar project?
Tell us what you’re thinking. We’ll bring the same craft and reliability to your New Hope or Bucks County build.