A Gourmet Kitchen Remodel in New Hope, PA: Chef-Grade Build with Waterfall Marble and Custom Plaster
Chef-grade kitchen build featuring marble waterfall island, custom range hood, and handcrafted open shelving.
- Chef-Grade Kitchen Renovation
- New Hope, Bucks County, PA
- Kitchen
The story.
A New Hope homeowner asked Red Bridge Construction to build a kitchen worthy of a serious home cook. The brief called for a marble waterfall island, a custom range hood, handcrafted open shelving, and the open-plan layout to host friends without losing the prep work. Delivering that meant taking down a load-bearing wall, relocating utilities, and matching the design's precision with structural and code-level safety.
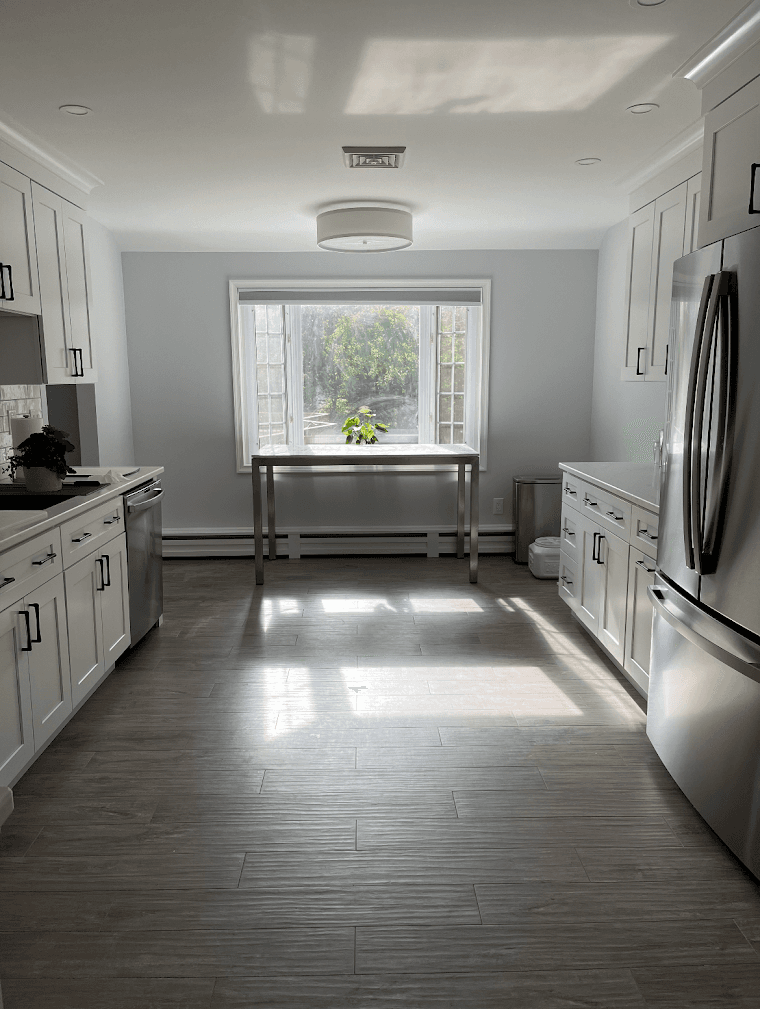
The gallery image captures the finished space from the dining side of the room. The Calacatta-style waterfall island reads as a single, bookmatched slab, mitered at the seams to the point where the veining travels uninterrupted from countertop to fall. Above the relocated range, a custom plaster hood rises in a clean trapezoid, integrated lighting tucked beneath its lip. Handcrafted white-oak open shelving brackets the wall behind, and pro-grade fixtures finish the composition. Each angle of the room reflects deliberate craftsmanship, with every reveal sized and every shadow line considered.
The structural and mechanical work made the rest possible. We engineered an LVL header to replace the load-bearing wall, rerouted gas to the new range location, ran dedicated 240V circuits for the appliance package, and replumbed the supply and waste lines for the new island layout. The marble waterfall required reinforced substrate framing under the cabinetry to carry the load without deflection. Safety reviews, including gas-line pressure testing, GFCI verification, and structural inspection of the new header, were completed before any finish material went in.
The kitchen passed structural and mechanical inspections without rework, finished on the agreed schedule, and now serves as the home's daily anchor. Reliability and craftsmanship aren't features of the build. They're the build.
Challenges.
- A load-bearing wall stood between the original kitchen and the planned open-plan layout.
- Gas, water, and electrical lines all had to be rerouted to a new range location.
- The waterfall island required a single bookmatched slab and reinforced substrate to carry it.
Solution & materials.
Engineered LVL header to replace the load-bearing wall, rerouted gas with pressure-tested lines, ran dedicated 240V appliance circuits, replumbed supply and waste for the new island layout, reinforced substrate framing under the waterfall, custom plaster range hood with integrated lighting, and handcrafted white-oak open shelving.
Final results.
- Passed structural and mechanical inspections without rework.
- Delivered on the agreed schedule.
- Open-plan layout now anchors the home's daily living and entertaining.
Planning a similar project?
Tell us what you’re thinking. We’ll bring the same craft and reliability to your New Hope or Bucks County build.