A Detached Garage Remodel in Kintnersville, PA: From Failing Shed to Four-Season Workshop
Modernized outdoor shed with enhanced functionality and aesthetic appeal. This project involved complete structural renovation, modern insulation, electrical upgrades, and custom storage solutions.
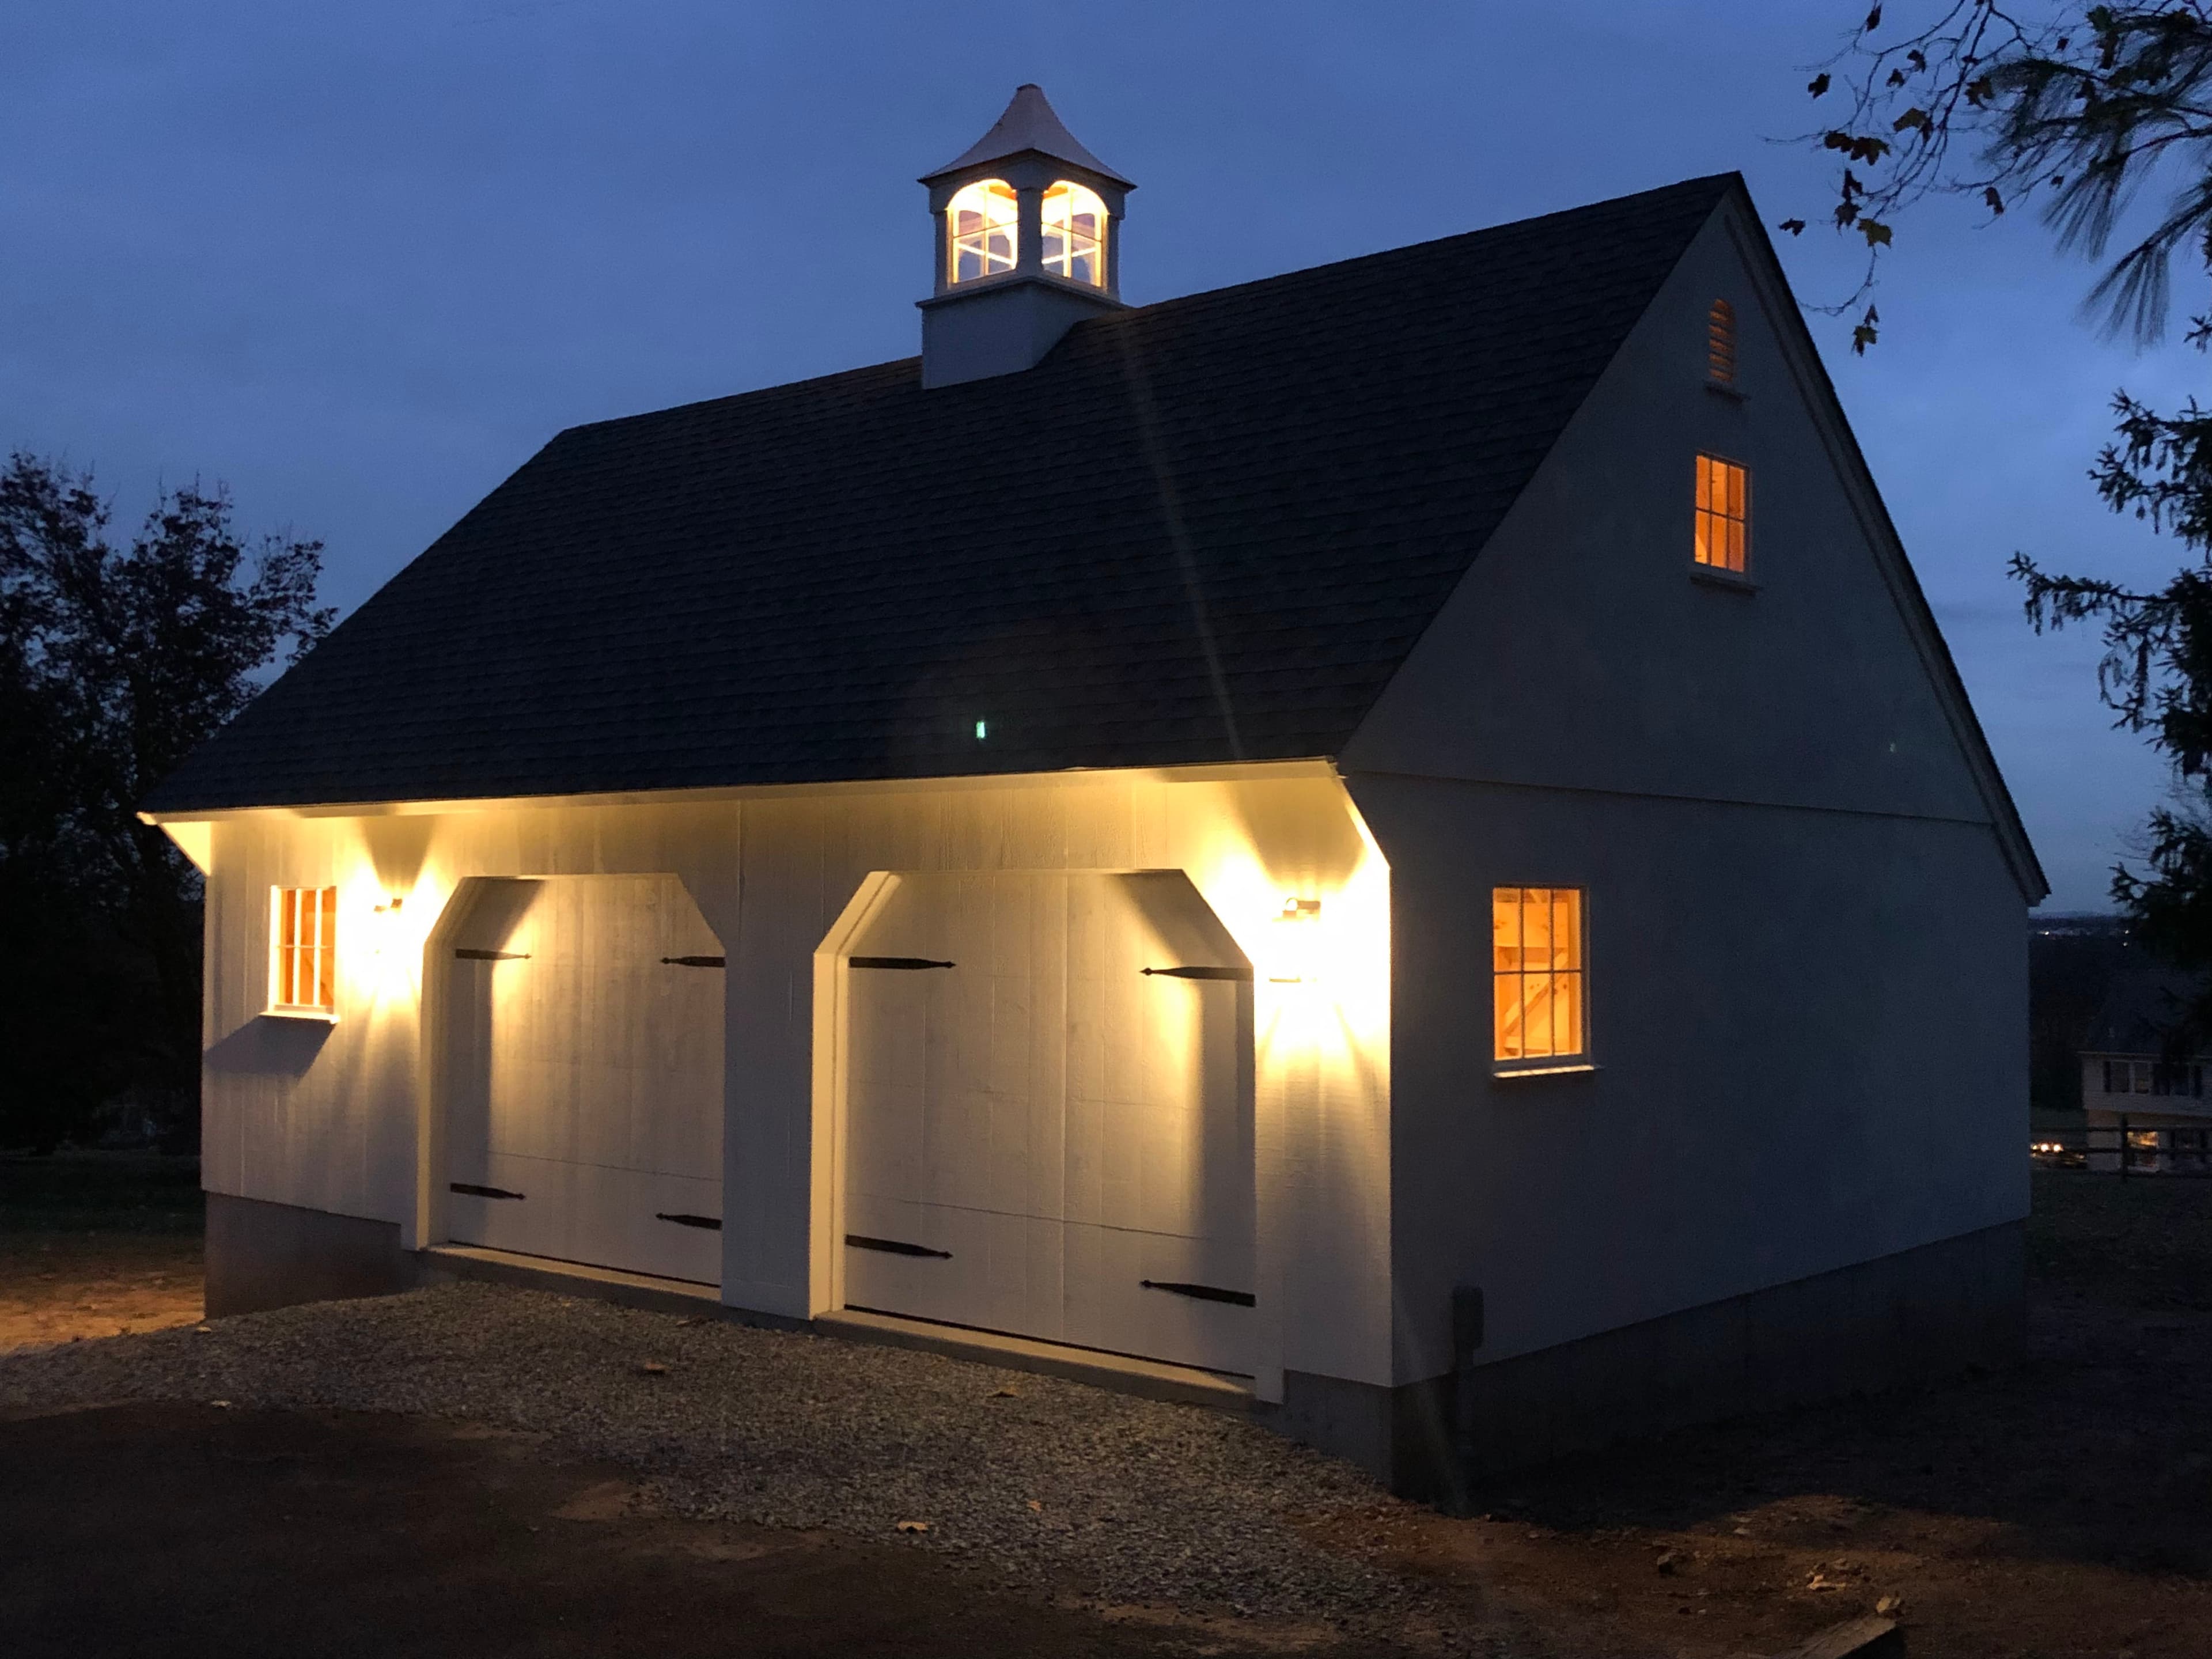
- Detached Outbuilding Renovation
- Kintnersville, Bucks County, PA
- Outdoor
The story.
The original structure was a liability, with sagging framing, a failing roof, and no service connection. A Kintnersville homeowner asked Red Bridge Construction to convert it into a fully insulated, electrified workshop that would hold up against Bucks County winters. The brief required total renovation while staying on the original footprint per local zoning, which made structural precision and code-compliant safety non-negotiable.
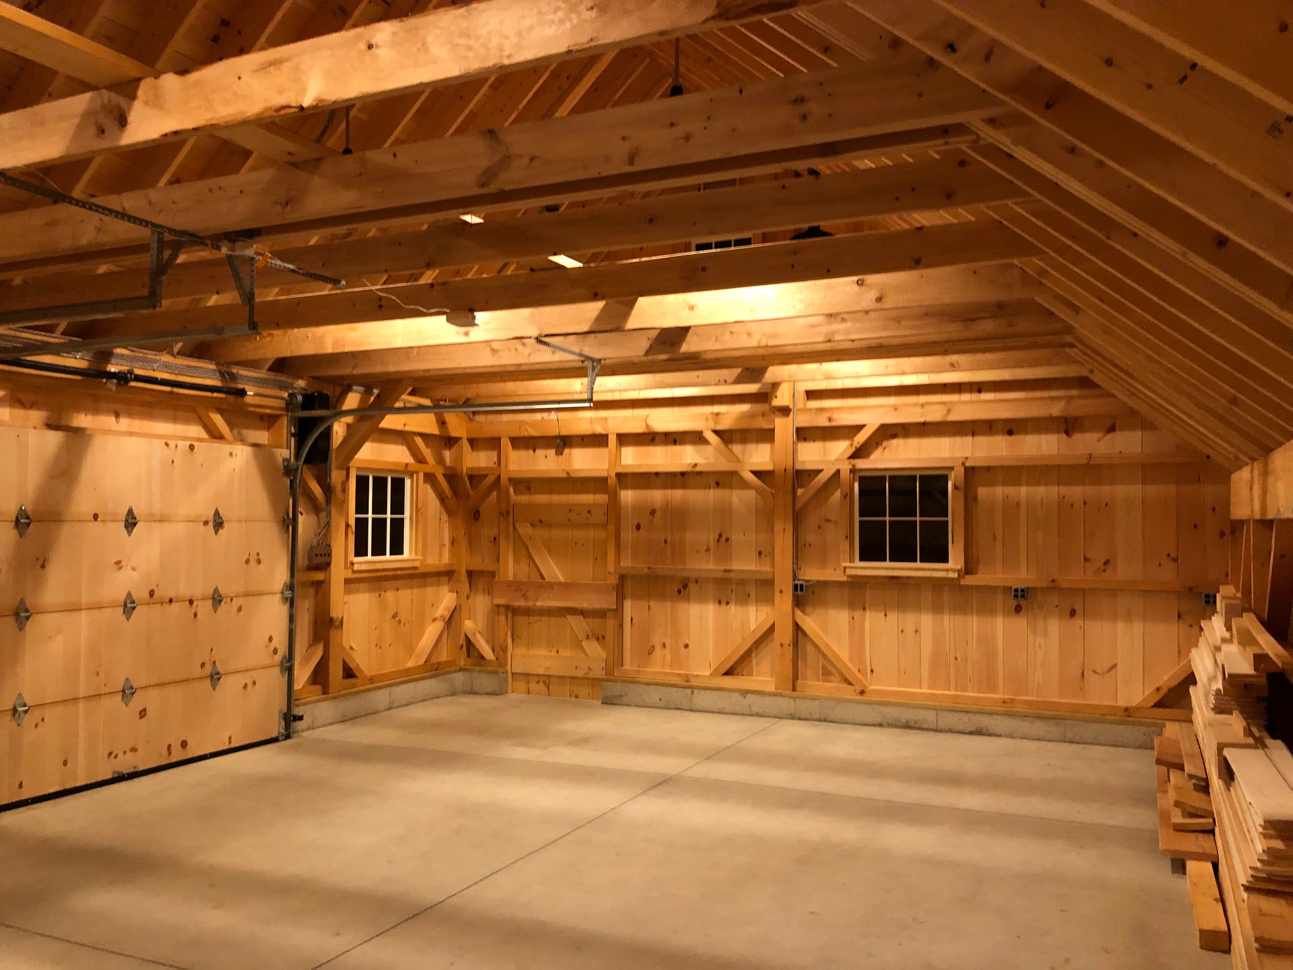
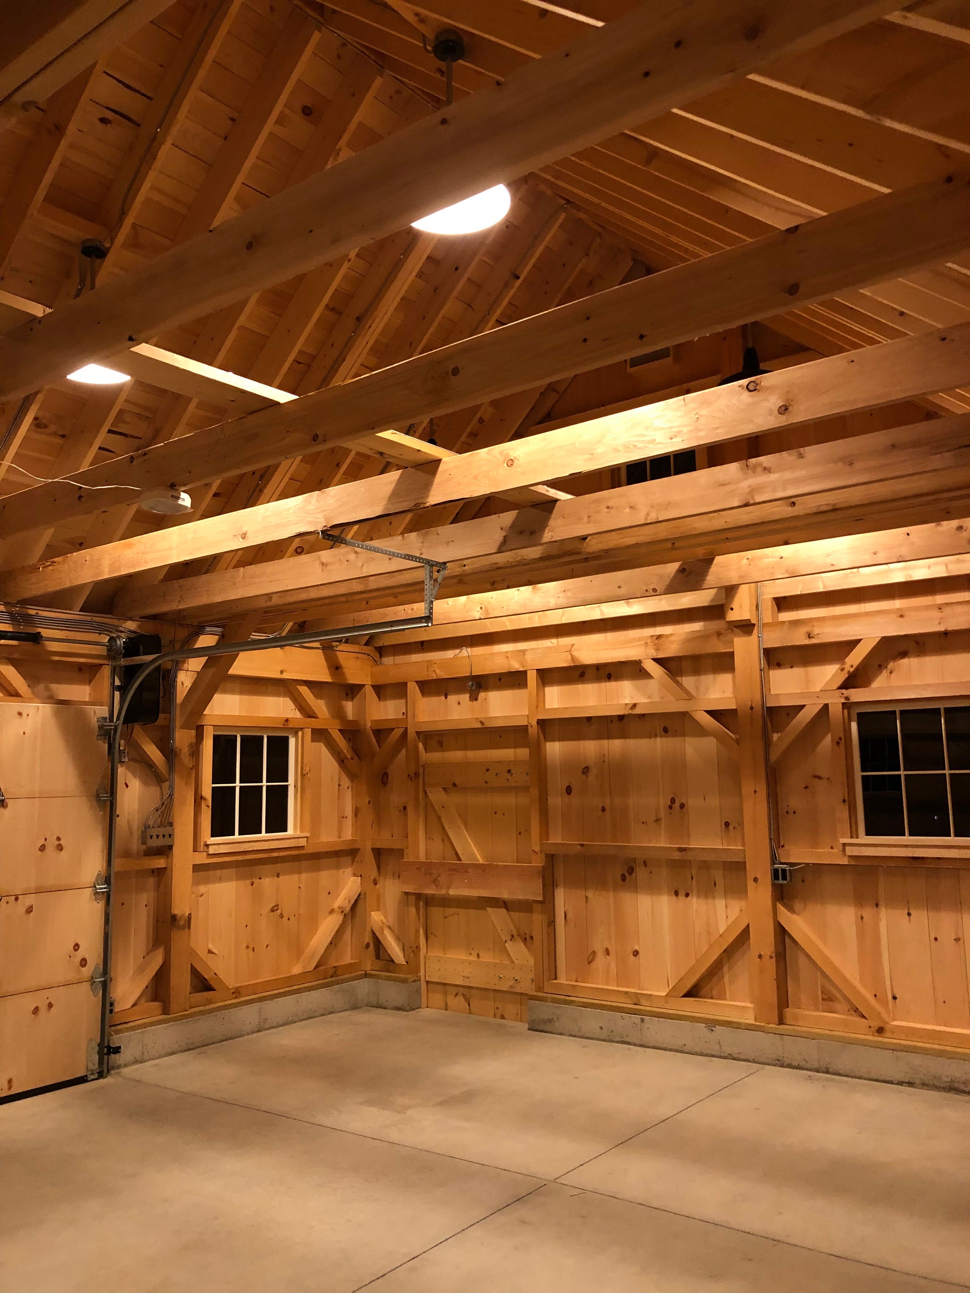
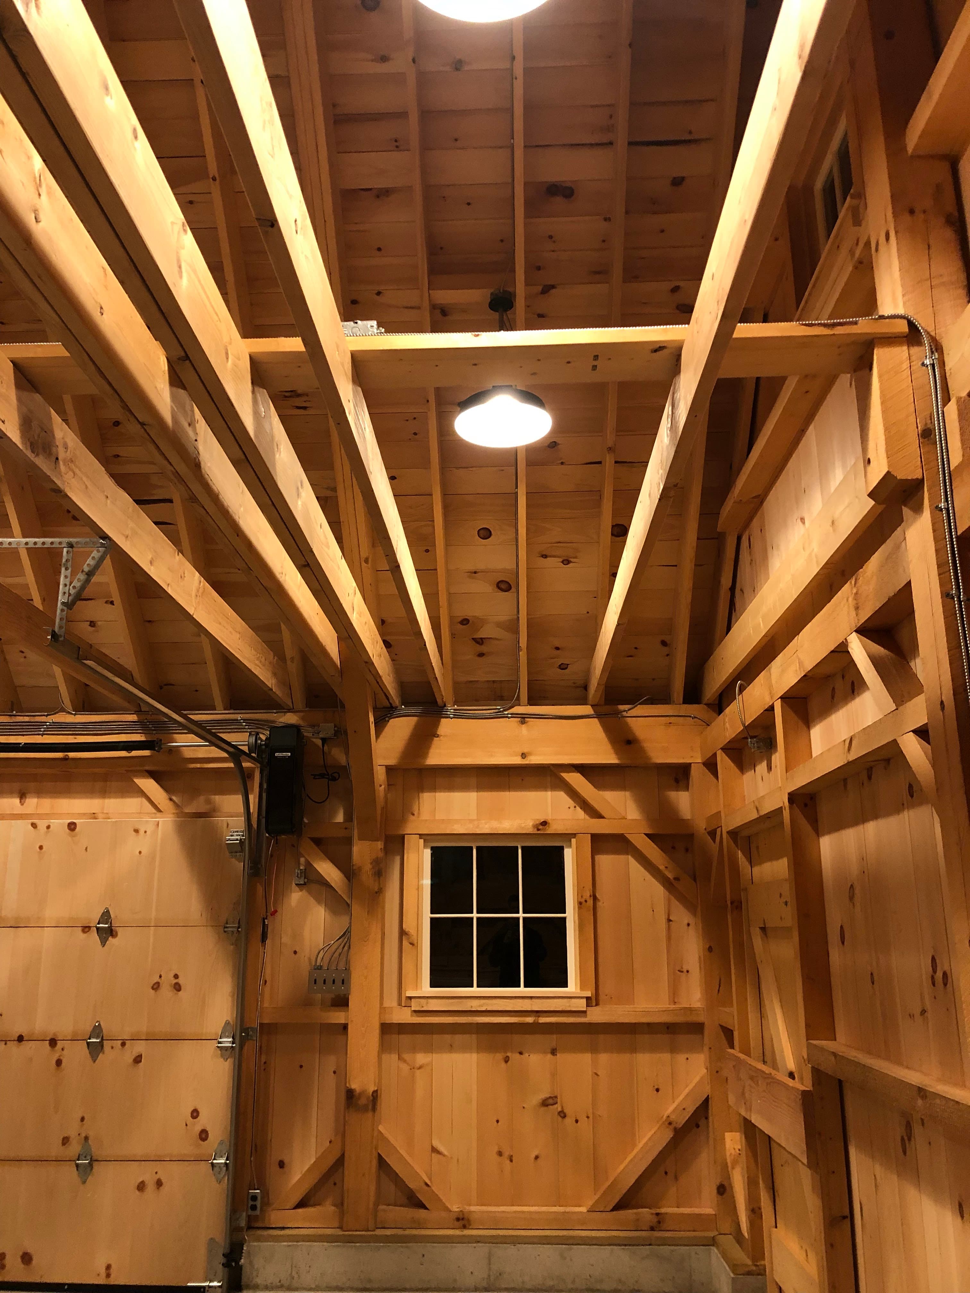
The four-image gallery walks the project through every stage. The early-phase shot shows the stripped frame after we sistered and replaced compromised studs, exposing the bones the original build had buried. The second angle captures the new sheathing and architectural roof going on, with straight lines, properly flashed valleys, and ice-and-water shield carried into the eaves. The third image documents the interior post-insulation, with closed-cell spray foam tight in the cavities and vapor-tight detailing at every penetration. The final exterior view shows the finished workshop with durable Hardie-style siding, a new entry, and clean fascia and trim lines.
Reliability lived in the systems. We pulled a new 240V circuit from the main residence on a sub-panel sized for future expansion, ran dedicated 20A circuits to the bench locations, installed LED task lighting with safety-rated junction boxes, and grounded the structure to current code. Every electrical run was inspected before the walls closed up. The roofing assembly carries a manufacturer's wind warranty, and the foundation was corrected with engineered piers where settlement had crept in.
Final result: the building passed electrical and structural inspections on the first pass, and a structure that had been written off as a teardown is now a four-season workshop the homeowner uses every week. Craftsmanship turned a problem into an asset.
Challenges.
- Original framing was compromised and the roof assembly was failing.
- No existing electrical service to the structure.
- Zoning required the rebuild stay on the original footprint with no expansion.
Solution & materials.
Stripped to studs, sistered and replaced compromised framing, new sheathing and architectural shingle roof with ice-and-water shield, closed-cell spray-foam insulation, new sub-panel and 240V feed from the main residence, dedicated 20A bench circuits, LED task lighting, and durable Hardie-style siding.
Final results.
- Passed electrical and structural inspections on the first pass.
- Stayed inside the zoning footprint with no variance required.
- A structure once written off as a teardown is now a weekly-use workshop.
Planning a similar project?
Tell us what you’re thinking. We’ll bring the same craft and reliability to your New Hope or Bucks County build.